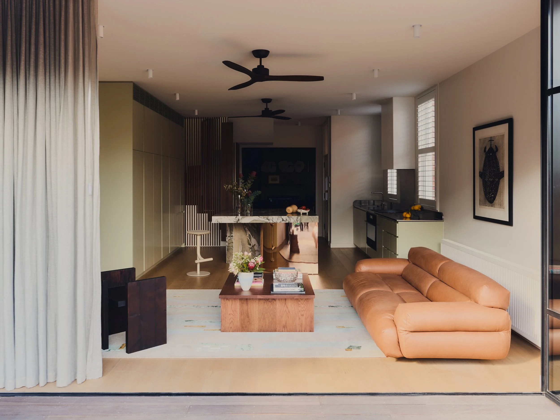
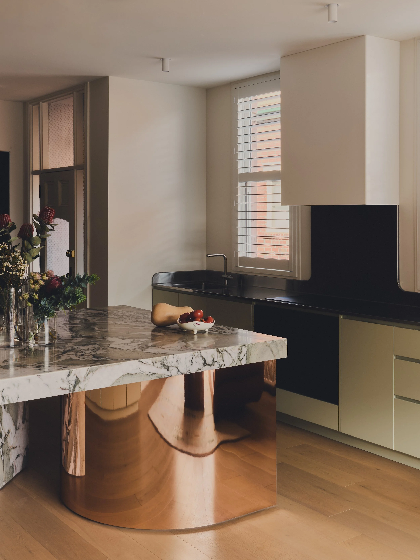
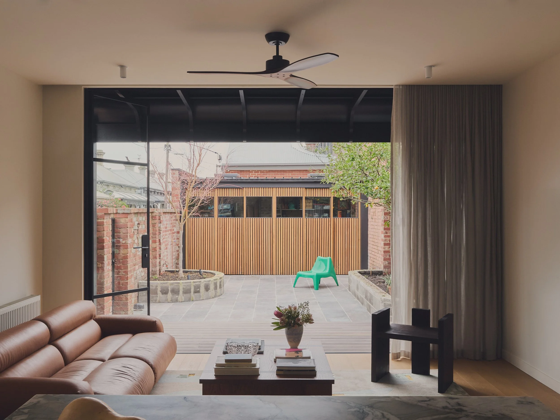
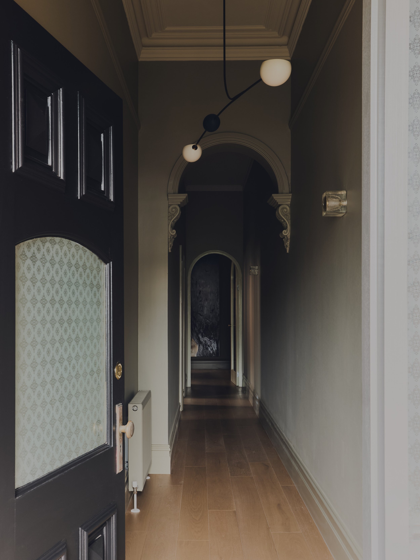
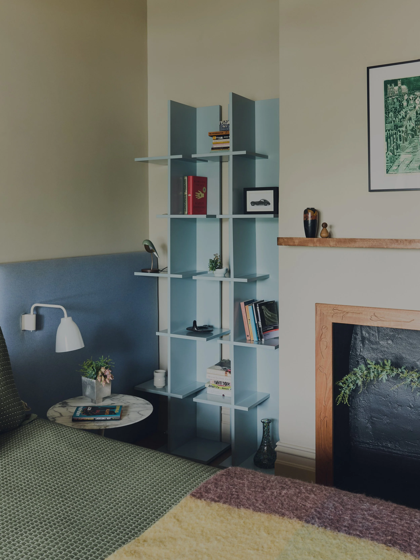
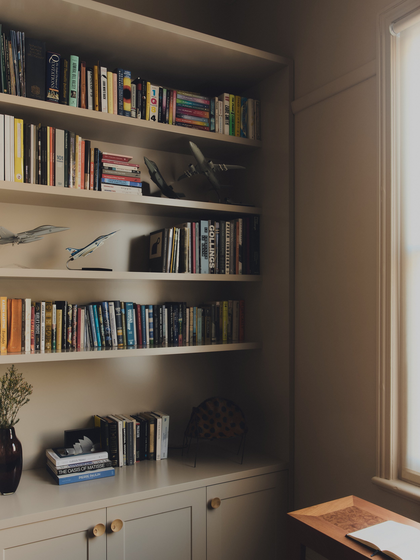
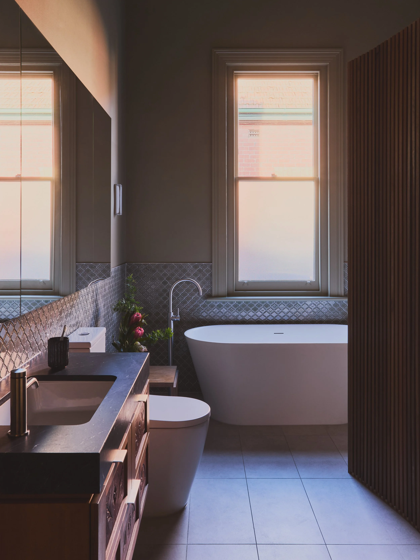
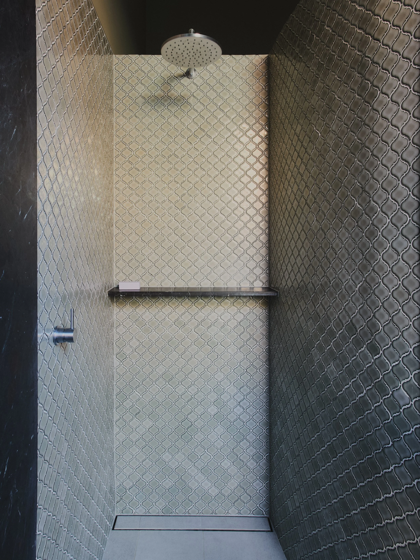
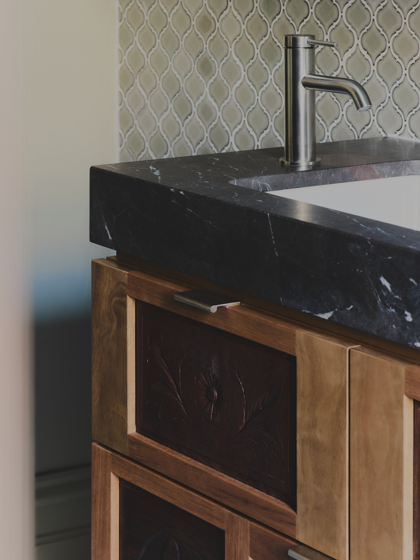
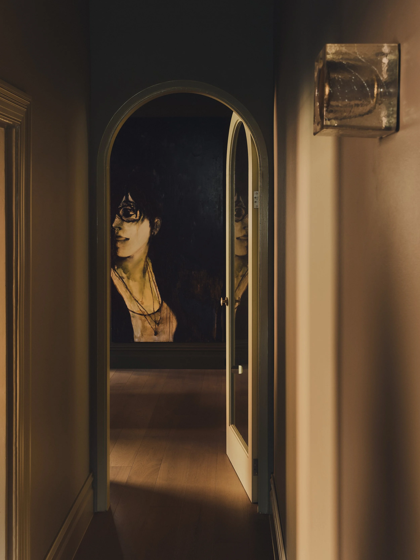
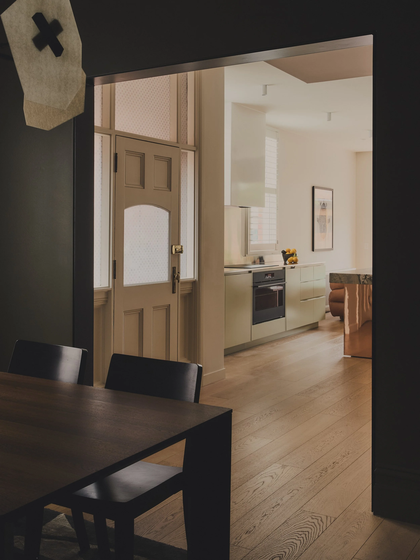
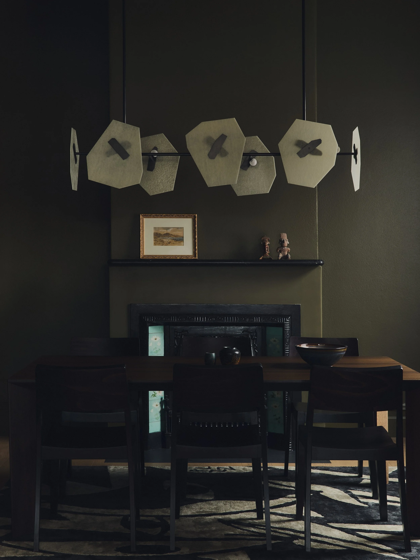
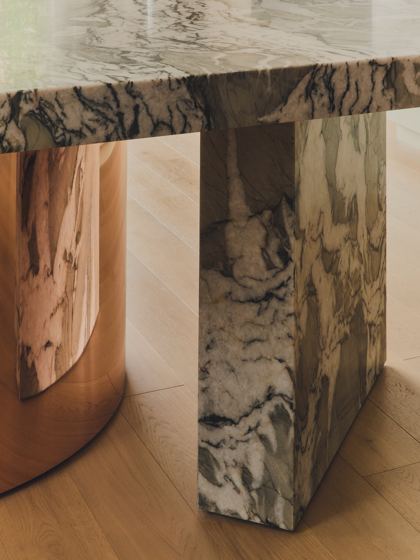
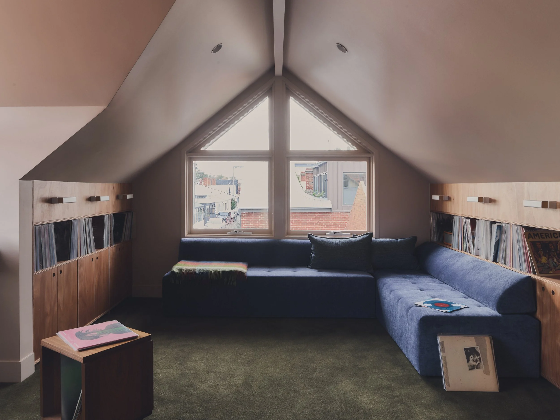
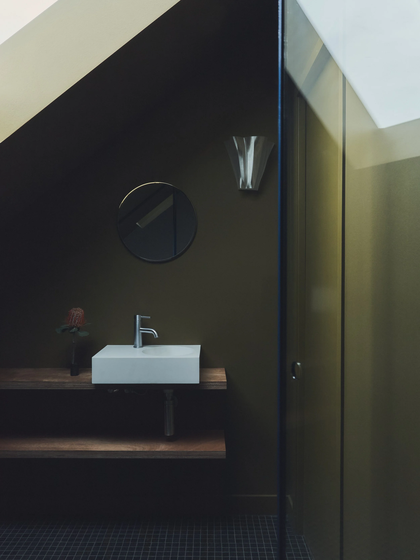
Jan’s House transforms a compact terrace through spatial reconfiguration, enhancing connection, light, and functionality. A sculptural kitchen, reworked circulation, and layered material palette support flexible, multi-purpose living between everyday use and entertaining. The project balances restraint and expression through bespoke detailing, reuse, and carefully considered interventions. Built by ZD Constructions.